<-- style PDP --> 29 Priest Avenue, Springwater - Detached for sale for $1,199,000
  • new
  • for sale

29 Priest Avenue

Springwater, Ontario, L9X 0G9 - Snow Valley

$1,199,000

  • Neighbourhood

    Snow Valley

  • Major Intersection

    Nicholson Cres/Priest Ave

  • Listed Since: 1 day(s)

  • Last update: today

Overview

  • Property Type

    Detached, Bungalow

  • Bedrooms

    3 + 4

  • Bathrooms

    4

  • Basement

    Full + Finished

  • Kitchen

    1

  • Total Parking

    8 (2 Attached Garage)

  • Lot Size

    84.29x164.83 (Feet)

  • Taxes

    $6,786.87 (2026)

  • Type

    Freehold

Property Description

Property description for 29 Priest Avenue, Springwater

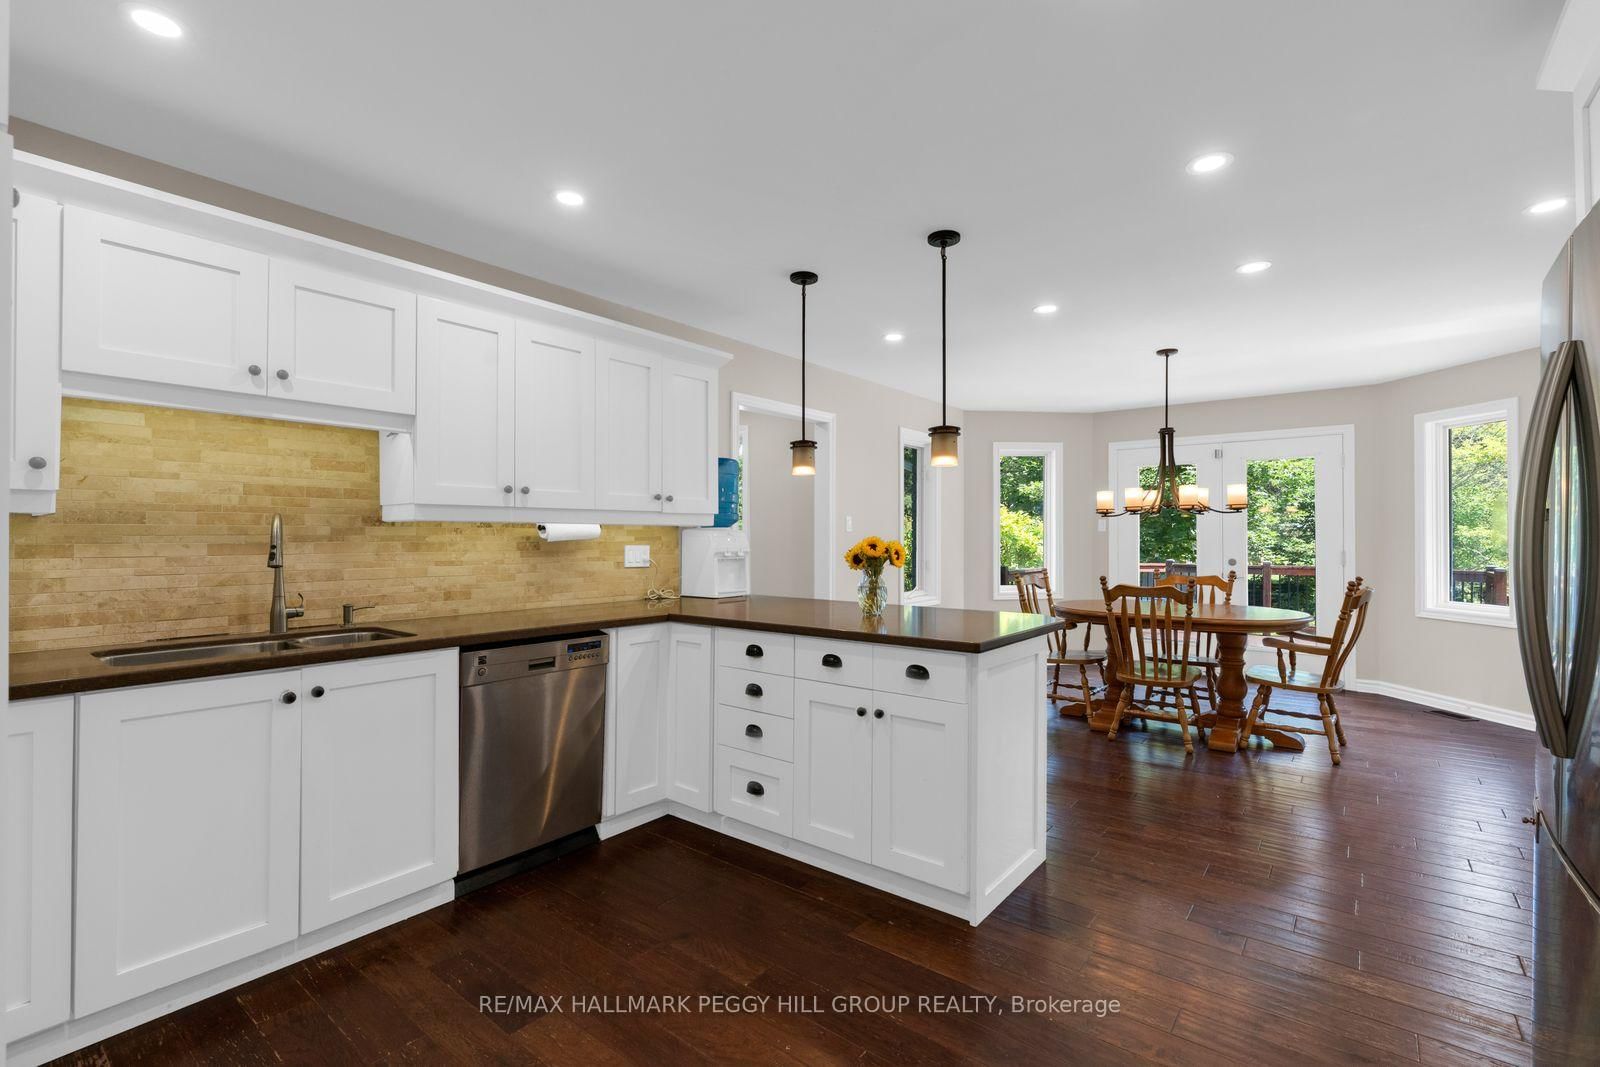
A 3,900+ SQ. FT. SNOW VALLEY BUNGALOW WITH A HEATED SALTWATER POOL ON OVER HALF AN ACRE! Set in an established Snow Valley estate neighbourhood, this updated all-brick bungalow pairs generous living space with a backyard made for long summer days by the pool. Mature landscaping, an interlock driveway and a double garage give the property a composed arrival, while hardwood flooring and abundant pot lights continue throughout the main level. The living room is warmed by a wood-burning fireplace and opens through double garden doors to the back deck. The kitchen presents quartz counters, ample cabinetry and a breakfast bar, while the breakfast area offers a second garden-door walkout. A formal dining room gives larger dinners their own setting, and the additional family room offers useful space for work or quieter evenings. Three main-floor bedrooms include a spacious primary suite with a walk-in closet and spa-inspired 5-piece ensuite featuring a freestanding tub, dual-sink vanity and glass-walled shower. The newly renovated lower level adds four more bedrooms and a large recreation room, along with a 3-piece bath, powder room and separate stacked washer and dryer, making the layout especially well suited to larger or multigenerational families. The backyard is the feature buyers will remember, with an expansive interlock surround, mature trees, perennial gardens and open lawn framing the heated saltwater pool. There is ample room to swim, dine outdoors and still enjoy a generous stretch of lawn beyond the pool area. Snow Valley Resort is only minutes away for skiing, snowboarding and tubing.

Listed by RE/MAX HALLMARK PEGGY HILL GROUP REALTY

  • MLS #

    S13850456

  • Sq. Ft

    2000-2500

  • Sq. Ft. Source

    MLS

  • Lot Irregularities

    Y

  • Year Built

    31-50

  • Pool

    Inground

  • Drive

    Pvt Double, Inside Entry

  • Garage

    Attached, 2 spaces

  • Total Parking

    8

  • Family Room

    Y

  • Den

    Y

  • Exterior

    Brick

  • Fireplace

    Y

  • Roof

    Asphalt Shingle

  • Foundation

    Concrete Block

  • Elevator

    N

  • Water View

    n/a

  • Laundry Level

    Main

  • Heat

    Forced Air

  • A/C

    Central Air

  • Water

    Municipal

  • Water Supply

    n/a

  • Sewers

    Septic

  • Central Vac

    Y

  • Foyer

    3.2 x 2.17 ft Main level

    Tile Floor, Closet

  • Kitchen

    3.78 x 4.06 ft Main level

    hardwood floor, Quartz Counter, Stainless Steel Appl

  • Breakfast

    4.06 x 4.06 ft Main level

    Walk-Out, Large Window

  • Dining

    4.9 x 3.53 ft Main level

    hardwood floor, Formal Rm

  • Living

    6.02 x 5.26 ft Main level

    Fireplace, W/O To Deck, O/Looks Backyard

  • Office

    4.3 x 4.1 ft Main level

    hardwood floor, O/Looks Frontyard

  • Primary

    5.52 x 4.35 ft Main level

    5 Pc Ensuite, hardwood floor, W/I Closet

  • Br

    4.01 x 3.25 ft Main level

    hardwood floor, O/Looks Frontyard

  • Br

    4.0 x 3.57 ft Main level

    hardwood floor, O/Looks Frontyard

  • Laundry

    4.29 x 1.82 ft Main level

    Access To Garage

  • Rec

    6.49 x 7.51 ft Bsmt level

    Vinyl Floor, Pot Lights

  • Br

    5.16 x 3.51 ft Bsmt level

    Vinyl Floor

  • Br

    4.39 x 4.03 ft Bsmt level

    Vinyl Floor

  • Br

    2.74 x 5.1 ft Bsmt level

    Vinyl Floor

  • Br

    2.72 x 5.11 ft Bsmt level

    Vinyl Floor

  • Laundry

    0.74 x 0.97 ft Bsmt level

    Vinyl Floor

  • MLS #

    S13850456

  • Sq. Ft

    2000-2500

  • Sq. Ft. Source

    MLS

  • Lot Irregularities

    Y

  • Year Built

    31-50

  • Pool

    Inground

  • Drive

    Pvt Double, Inside Entry

  • Garage

    Attached, 2 spaces

  • Total Parking

    8

  • Family Room

    Y

  • Den

    Y

  • Exterior

    Brick

  • Fireplace

    Y

  • Roof

    Asphalt Shingle

  • Foundation

    Concrete Block

  • Elevator

    N

  • Water View

    n/a

  • Laundry Level

    Main

  • Heat

    Forced Air

  • A/C

    Central Air

  • Water

    Municipal

  • Water Supply

    n/a

  • Sewers

    Septic

  • Central Vac

    Y

  • Foyer

    3.2 x 2.17 ft Main level

    Tile Floor, Closet

  • Kitchen

    3.78 x 4.06 ft Main level

    hardwood floor, Quartz Counter, Stainless Steel Appl

  • Breakfast

    4.06 x 4.06 ft Main level

    Walk-Out, Large Window

  • Dining

    4.9 x 3.53 ft Main level

    hardwood floor, Formal Rm

  • Living

    6.02 x 5.26 ft Main level

    Fireplace, W/O To Deck, O/Looks Backyard

  • Office

    4.3 x 4.1 ft Main level

    hardwood floor, O/Looks Frontyard

  • Primary

    5.52 x 4.35 ft Main level

    5 Pc Ensuite, hardwood floor, W/I Closet

  • Br

    4.01 x 3.25 ft Main level

    hardwood floor, O/Looks Frontyard

  • Br

    4.0 x 3.57 ft Main level

    hardwood floor, O/Looks Frontyard

  • Laundry

    4.29 x 1.82 ft Main level

    Access To Garage

  • Rec

    6.49 x 7.51 ft Bsmt level

    Vinyl Floor, Pot Lights

  • Br

    5.16 x 3.51 ft Bsmt level

    Vinyl Floor

  • Br

    4.39 x 4.03 ft Bsmt level

    Vinyl Floor

  • Br

    2.74 x 5.1 ft Bsmt level

    Vinyl Floor

  • Br

    2.72 x 5.11 ft Bsmt level

    Vinyl Floor

  • Laundry

    0.74 x 0.97 ft Bsmt level

    Vinyl Floor

Thinking of Selling?

Find Out Your Home’s Value in Today’s Market!

No Email or Signup is required to view your home estimate.

estimate your home value

Contact Manoj Kukreja

Sales Representative,
Century 21 People’s Choice Realty Inc.,
Brokerage
(647) 576 - 2100

Manoj profile avatar

Open house for 29 Priest Avenue, Springwater

Property Open House

Property History

Property history for 29 Priest Avenue, Springwater

This property has been sold 5 times before. Create your free account to explore sold prices, detailed property history, and more insider data.

Sign In / Register

Mortgage Calculator

This data is for informational purposes only.

Mortgage Payment per month

Principal Amount

Interest

Total Payable

Amortization

Amortization

Closing Cost Calculator

This data is for informational purposes only.

Closing Cost Total for this property

Total Cash flow for purchasing this property

Down Payment(%)*
Additional information

Provincial Land Transfer Tax

Ontario Land Transfer Tax Rebate

Toronto Land Transfer Tax

Toronto Land Transfer Tax Rebate

PST on CMHC Insurance Premium

Lawyer Fees

$2,825

Government Registration Fee's

$164

Title Insurance

Closing Cost Total

Total Cash flow for purchasing this property

Provincial Land Transfer Tax

Ontario Land Transfer Tax Rebate

Toronto Land Transfer Tax

Toronto Land Transfer Tax Rebate

PST on CMHC Insurance Premium

Lawyer Fees

$2,825

Government Registarion Fee's

$164

Title Insurance

Down Payment(%)*

* A down payment of less than 20% is permitted only for first-time home buyers purchasing their principal residence. The minimum down payment required is 5% for the portion of the purchase price up to $500,000, and 10% for the portion between $500,000 and $1,500,000. For properties priced over $1,500,000, a minimum down payment of 20% is required.

Thinking of Selling?

Find Out Your Home’s Value in Today’s Market!

No Email or Signup is required to view your home estimate.

estimate your home value

Contact Manoj Kukreja

Sales Representative, Century 21 People’s Choice Realty Inc., Brokerage
(647) 576 - 2100

Manoj profile avatar

Recent Sold Listings in Snow Valley, Springwater

Popular Cities